Sister Concern of Vijay Group (Est. 1984) Yercaud Main Road, Salem - 636 008
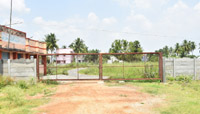
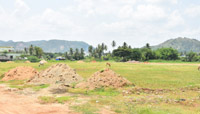
Completed Project

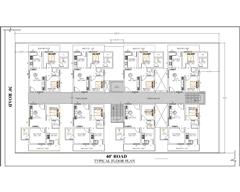
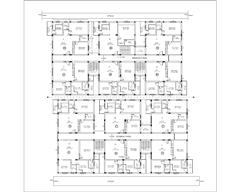
Villa Floor Plans & Layout Maps

Detailed Vasthu-compliant floor plans for our luxury villas and master township communities.

Villa Floor Plans

Choose Your Perfect Home Design

All floor plans are 100% Vasthu compliant and designed by certified architects. Click any plan to view the full layout.
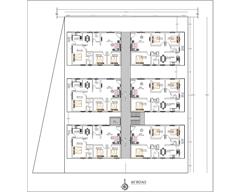
Floor Plan Type A — 3BHK
Floor Plan

Type A — 3BHK Villa

Vasthu Compliant · Ground + 1 Floor · Car Porch

Floor Plan Type B — 4BHK
Floor Plan

Type B — 4BHK Premium Villa

Double Storey · Premium Finishes · Car Porch

Master Community Layout Plan
Master Layout

Community Master Layout

Plot Map · Road Network · Amenity Zones

Proposed Developments

Upcoming Project Proposals

Renders and site plans for our next-generation developments — open for early bookings.
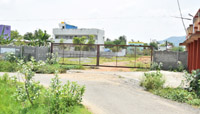
Proposed Development 1
Proposed

Hyper City Township Plan

50 Acres · Future Community · Salem

Proposed SEZ
Proposed

SEZ & IT Park

Special Economic Zone · Technology Hub

Proposed Commercial Mall
Proposed

Commercial Mall Development

Near Salem Railway Station · Retail & F&B

Proposed Tourism Resort
Proposed

Yercaud Eco-Tourism Resort

Hill Station · Premium Resort · Tourism

Proposed Villa Type C
Villa Plan

Type C — Compact 2BHK

Affordable · Vasthu Compliant

Community Amenities Plan
Amenities Plan

Community Amenities & Clubhouse

Pool · Clubhouse · Parks · Gym

Need a Custom Floor Plan?

Our certified architects can design a custom Vasthu-compliant floor plan tailored to your family's needs and budget. Contact us to schedule a consultation.